
2
$969,000 Sale
Listed 4 hours ago
828 Dawson Point
· 5
· 4
· 6
· 2883
Key Facts
Key facts for 828 Dawson Point
Property Type
House, 2 Storey
Parking
Driveway,Garage Faces Front,On Street,Triple Garage Attached , Driveway,Garage Faces Front,On Street,Triple Garage Attached 6 parking
MLS #
A2353348
Size
2883 sqft
Basement
Full,Unfinished,Separate Entrance
Listed on
-
Lot size
-
Days on Market
-
Year Built
2026
Maintenance Fee
-

Description
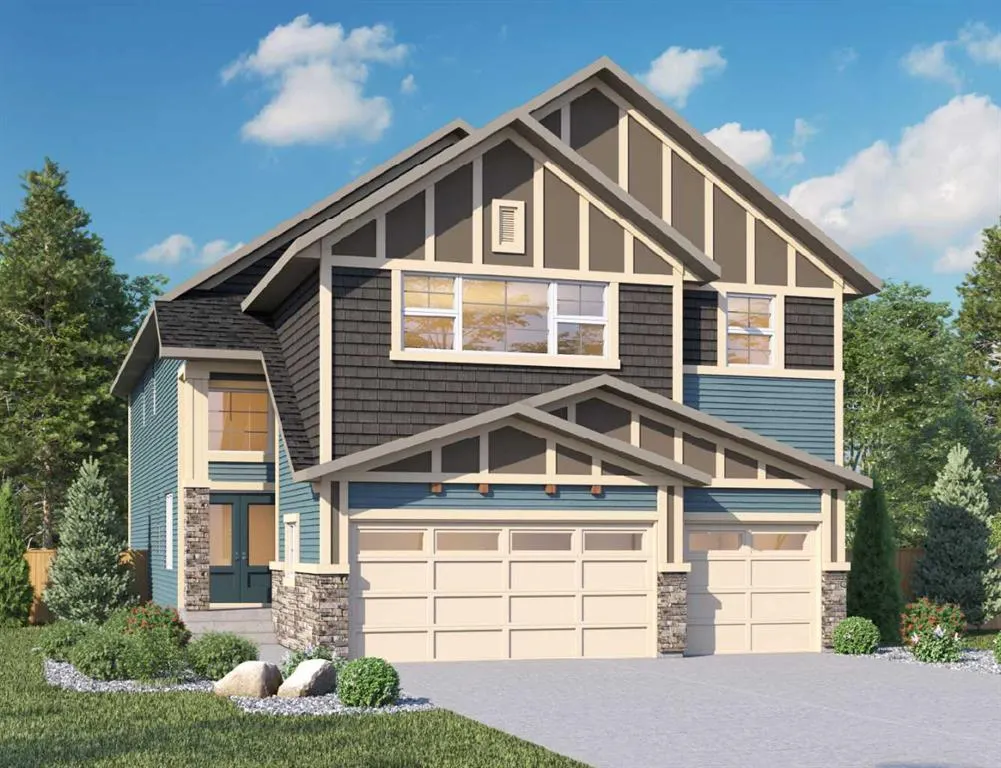
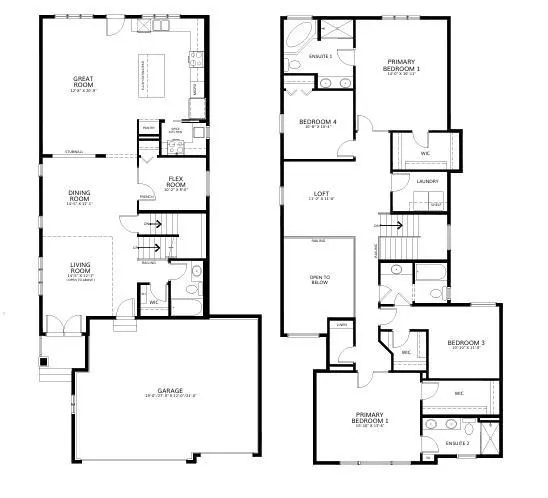
Welcome to the Tivoli III by Genesis Builders Group, a beautifully crafted 2-storey home offering 2,883 sq ft of refined living space, with a builder-proposed completion of December 2026. Perfectly positioned with a desirable south-facing frontage and no neighbours behind, this home backs onto a fut...ure school site and is just moments from the scenic Dawson Landing pond and its walking paths—ideal for an active and connected lifestyle. The exterior showcases durable Hardie Board siding and impressive curb appeal, highlighted by grand 8’ double front entrance doors. Inside, you’re greeted by a spacious foyer that leads into an open and airy main level featuring 9’ ceilings, 8’ passage doors, and luxury vinyl plank flooring, with carpeted stairs for added comfort. The open-to-below design creates a bright and welcoming atmosphere, filling the home with natural light throughout the day. Designed for both everyday living and entertaining, the great room features an elegant electric fireplace with tile surround and pot lights that enhance the space. The loaded kitchen is a true showpiece, complete with ceiling-height cabinetry, a gas cooktop range, a large island, and abundant prep space, along with a dedicated spice kitchen for added convenience. A stylish flex room with 8’ glass French doors offers versatility for a home office, formal dining area, or guest space. Adding even more functionality, the main level includes a bedroom and a full 4-piece bathroom—ideal for visitors or multi-generational living. A practical mudroom with a man door to the garage, an 8’ garage entry door into the home, and a side entrance completes the main floor. Upstairs, spacious bedrooms provide comfort and privacy for the entire family. The primary suites are thoughtfully designed with tray ceilings and luxurious ensuites featuring tiled shower bases and shower pot lights for a spa-like experience. Additional bedrooms include swing closet doors for ease of use, while a bright laundry room with a window and hot and cold rough-ins with a drain adds everyday convenience. The 9’ basement foundation offers excellent future development potential and includes hot and cold rough-ins with a drain for a future bar—perfect for creating a custom entertainment space. Additional highlights include smart home technology and a BBQ gas line for seamless outdoor living. Genesis Builders Group follows the First-Time Home Buyer GST/HST Rebate to eliminate the 5% GST on qualifying new homes (up to $1 million) for qualifying first time home buyers. Blending modern design, premium features, and a highly desirable lot location, this Tivoli III is an exceptional pre-construction opportunity—contact your agent today for more details and to book your showing to secure this future home before it’s gone.
Room Types
Great Room
12`8" x 20`0"
Dimensions 12'8" x 20'0"
253.33 sqft
Dining Room
14`5" x 12`1"
Dimensions 14'5" x 12'1"
174.2 sqft
Bedroom
10`2" x 8`0"
Dimensions 10'2" x 8'0"
81.33 sqft
Similar Properties (No results)
Courtesy of: RE/MAX Crown
Copyright Pillar 9™. All rights reserved. Information is deemed reliable but not guaranteed.