
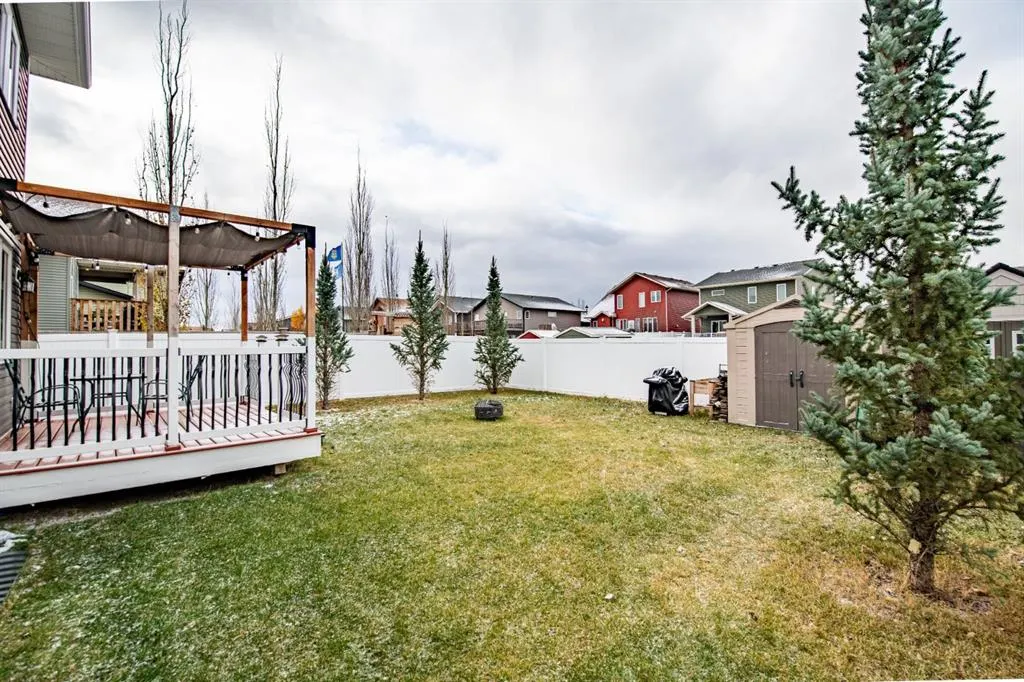
49
$639,000 Sale
Listed 14 hours ago
10 Mitchell Crescent
· 4
· 3.50
· 4
· 1999.42
Key Facts
Key facts for 10 Mitchell Crescent
Property Type
House, 2 Storey
Parking
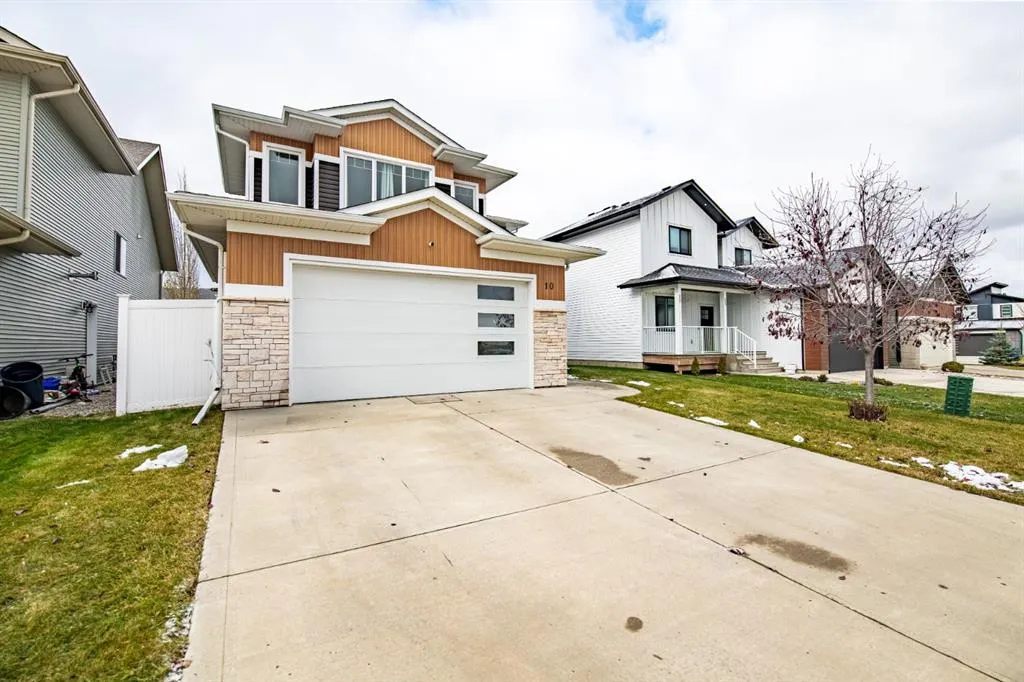
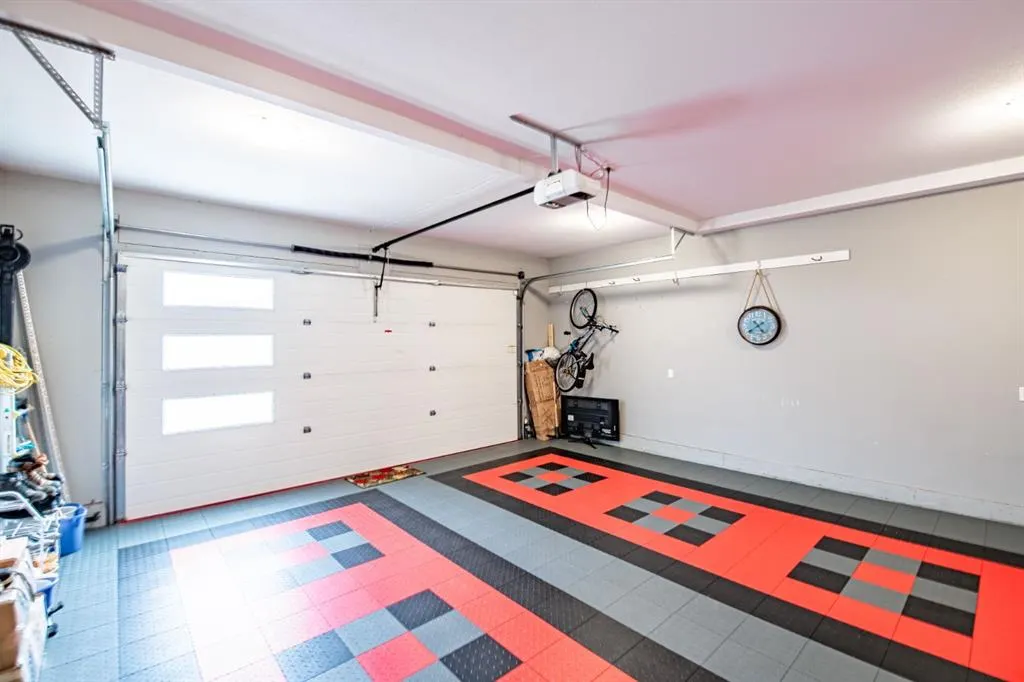
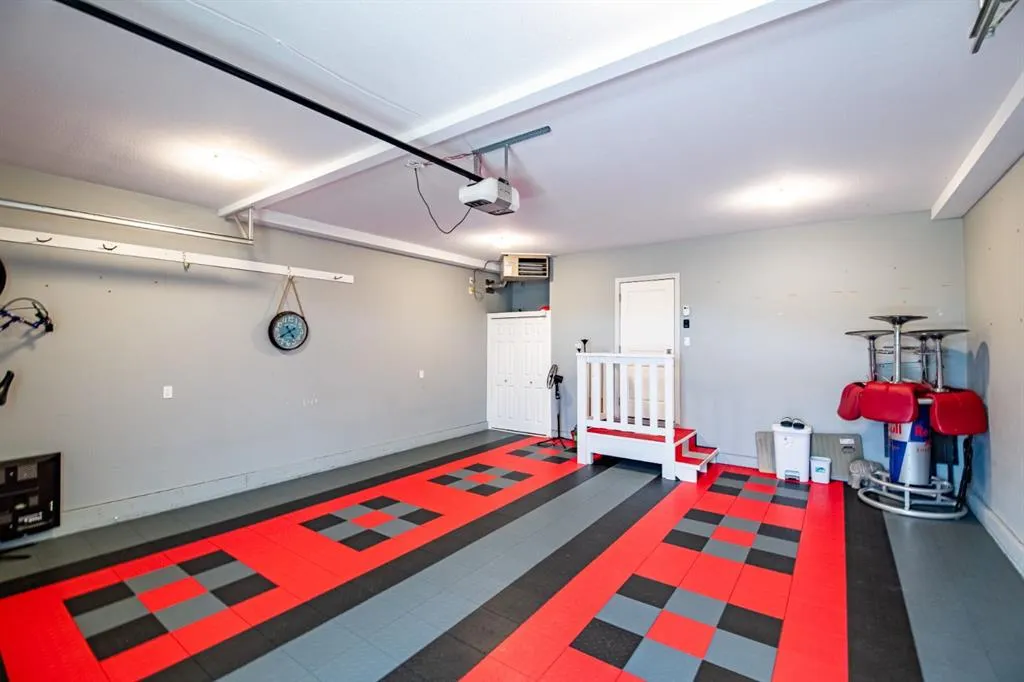
Double Garage Attached,Driveway,Garage Door Opener,Garage Faces Front,Heated Garage , Double Garage Attached,Driveway,Garage Door Opener,Garage Faces Front,Heated Garage 4 parking
MLS #
A2355452
Size
1999.42 sqft
Basement
Full,Finished,None
Listed on
-
Lot size
-
Days on Market
-
Year Built
2016
Maintenance Fee
-

Description
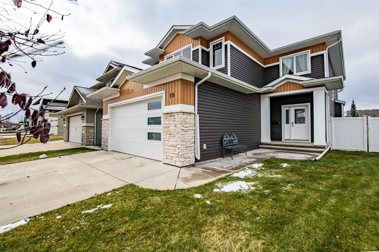
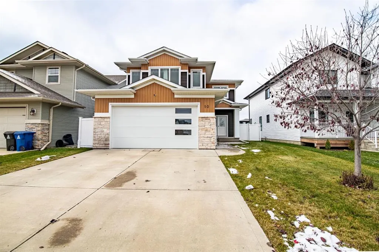
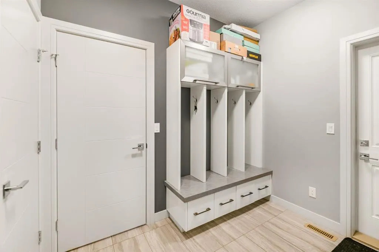
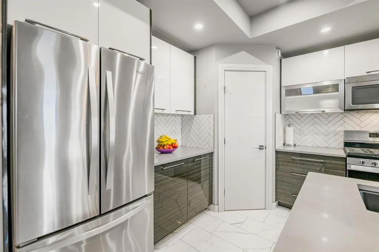
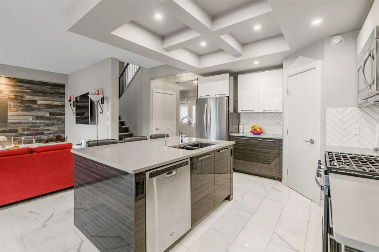
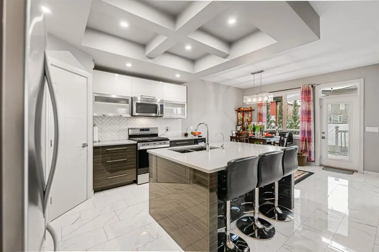
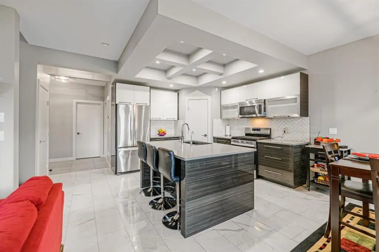
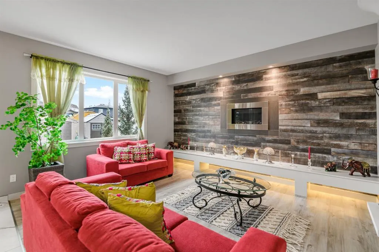
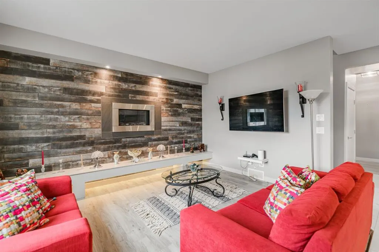
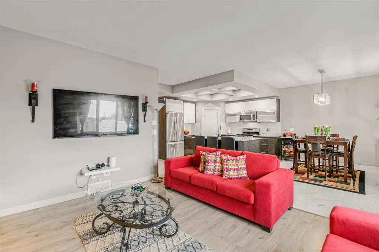
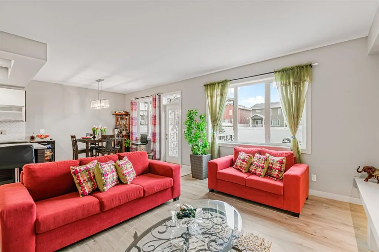
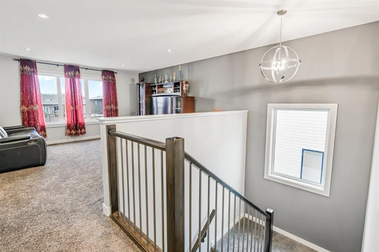
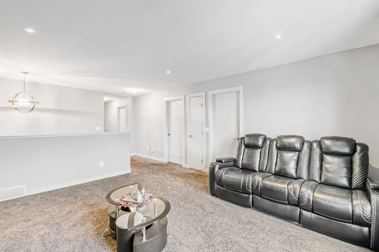
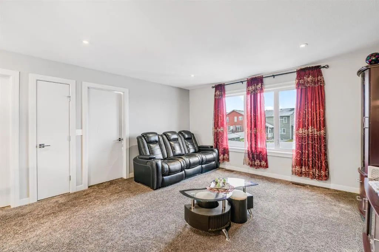
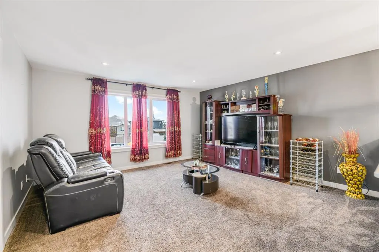
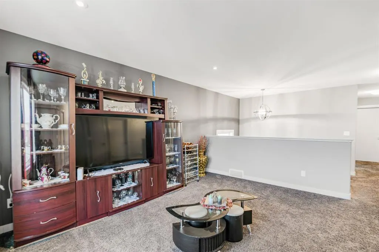
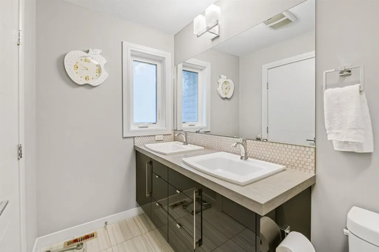
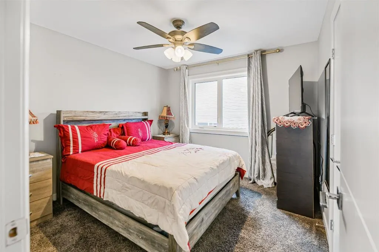
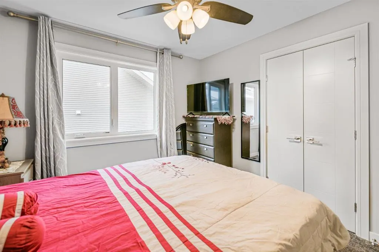
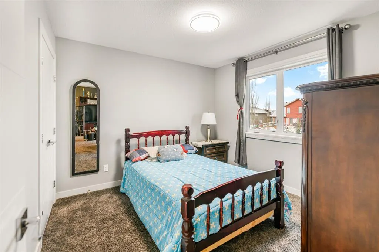
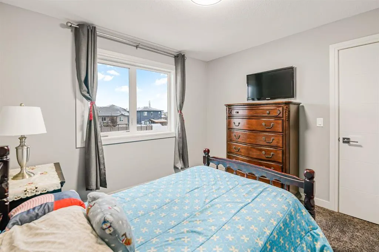
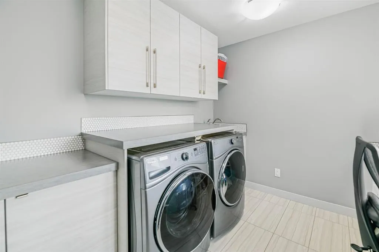
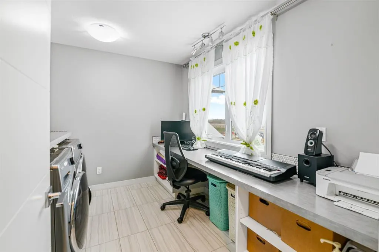
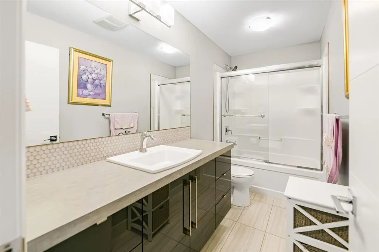
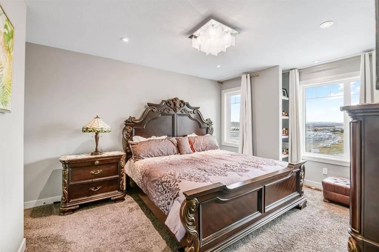
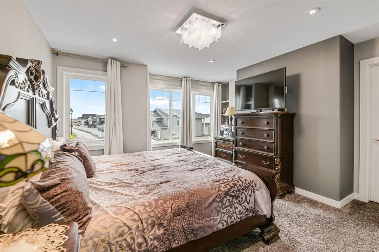
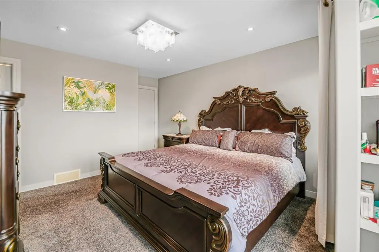
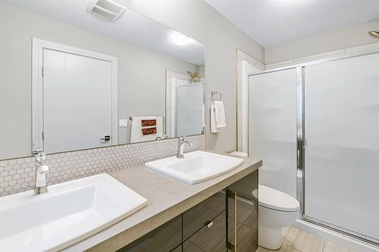
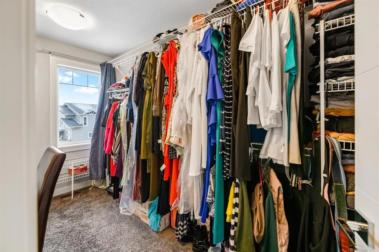
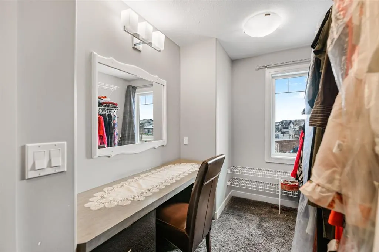
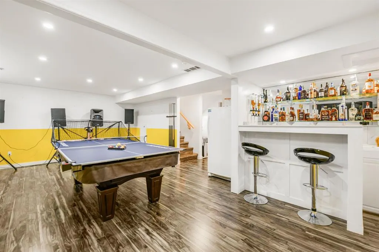
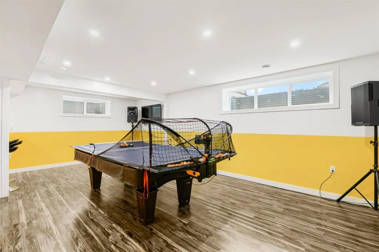
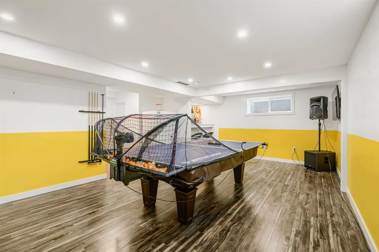
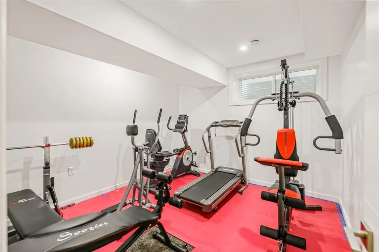
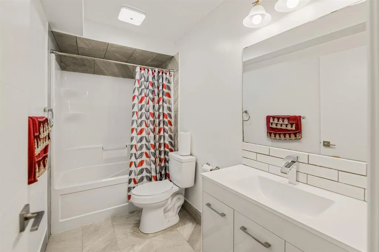
Experience elevated living in this stunning former show home, finished with high-end details throughout! The main floor makes a statement with a living room centred around a gas fireplace and custom feature wall. The chef’s kitchen boasts granite countertops, a gas stove, and generous space for ente...rtaining, with a walk-through pantry leading to a spacious mudroom. Upstairs, the luxurious primary retreat features a full 4-piece ensuite and a walk-in closet with a built-in vanity. Three bedrooms, a bonus room, and a large office/laundry room complete the upper level. The fully finished basement is built for hosting, with a stylish bar area, fourth bedroom, and third full bathroom. With 4 bedrooms and 3.5 bathrooms, central A/C, in-floor heat, and a heated, tiled double attached garage, this home delivers comfort in every season. Set on a quiet, family-friendly street close to parks, schools, shopping, and the highway, it’s luxury and convenience, move-in ready!
Room Types
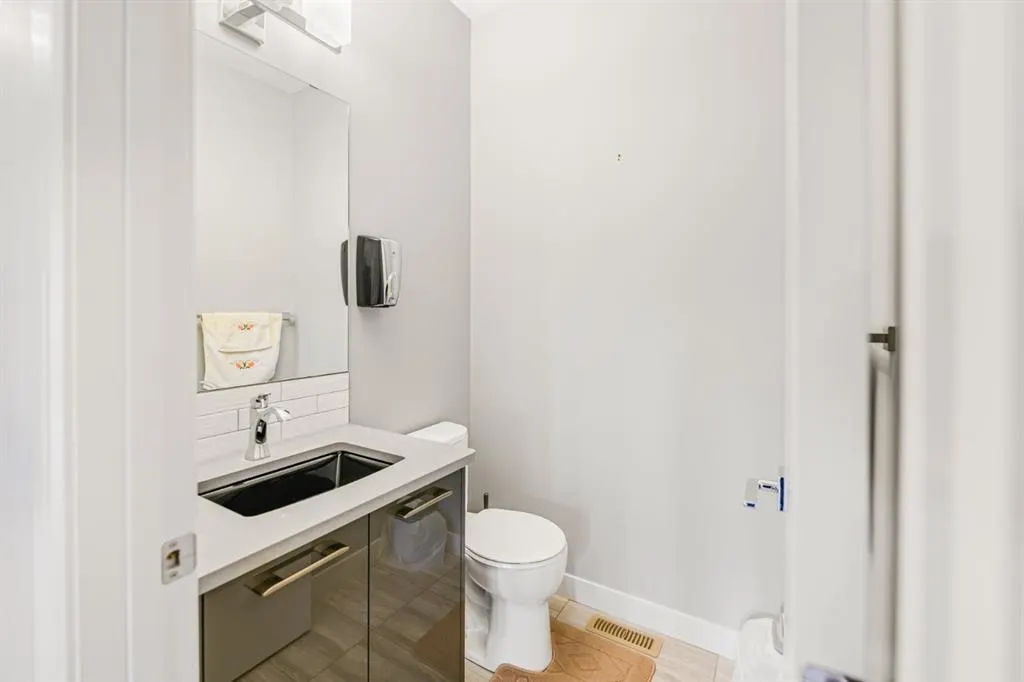
2pc Bathroom
4`11" x 4`11"
Dimensions 4'11" x 4'11"
24.17 sqft
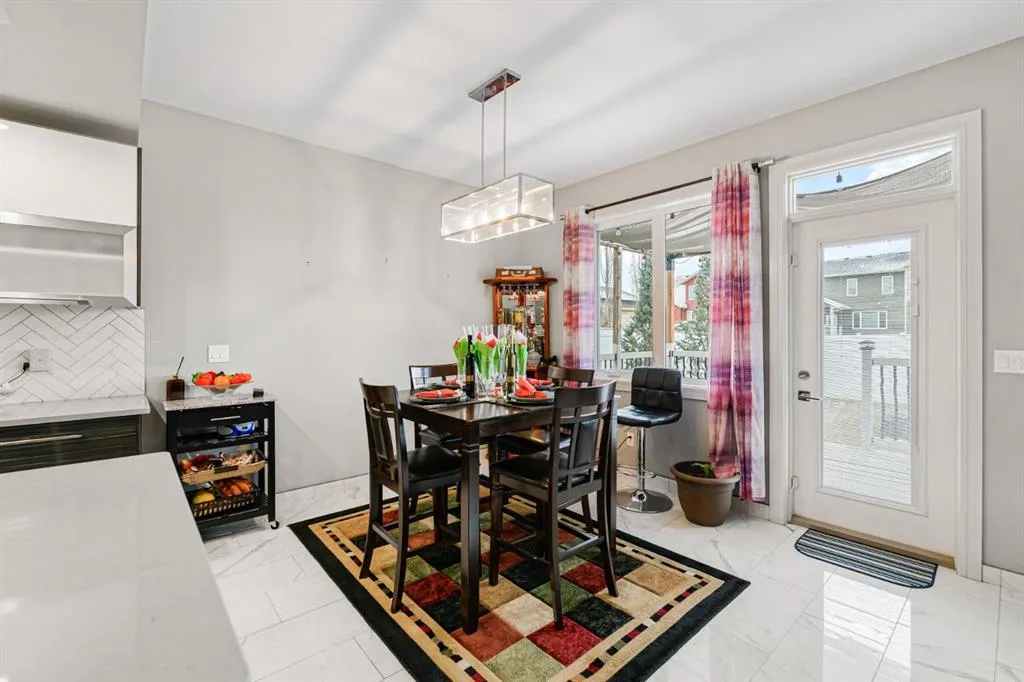
Dining Room
13`8" x 8`8"
Dimensions 13'8" x 8'8"
118.44 sqft
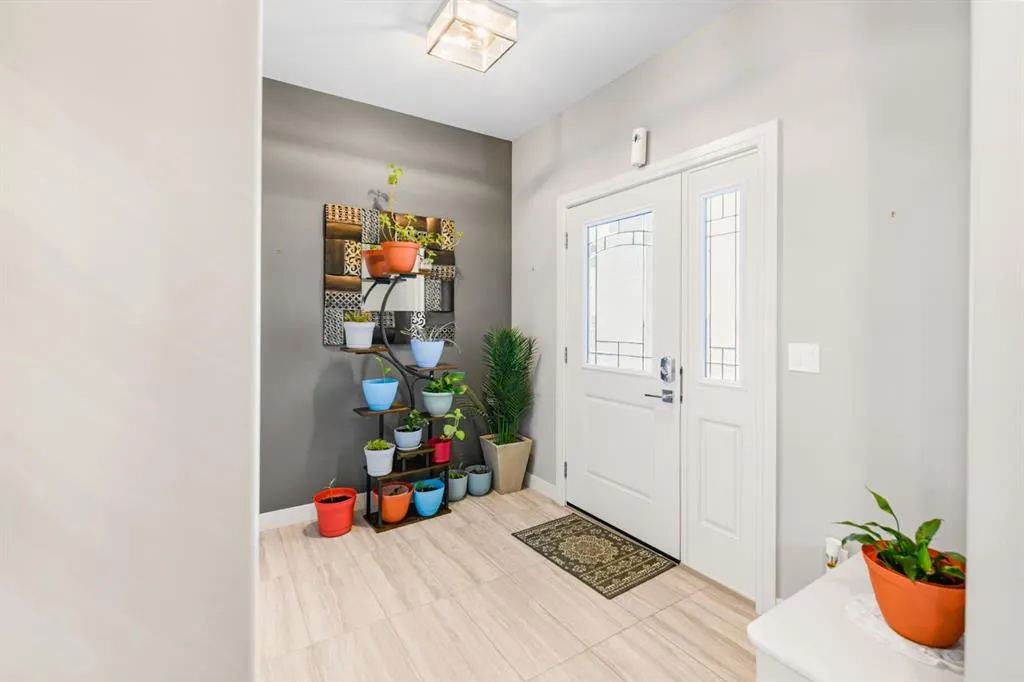
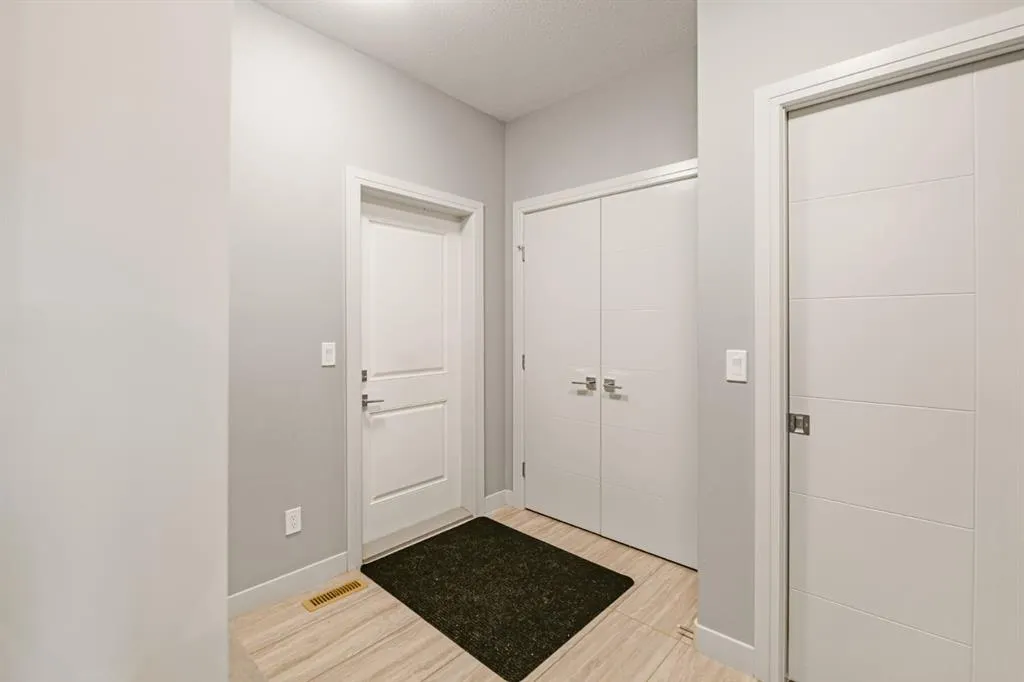
Foyer
14`11" x 9`6"
Dimensions 14'11" x 9'6"
141.71 sqft
Similar Properties (No results)
Courtesy of: Coldwell Banker OnTrack Realty
Copyright Pillar 9™. All rights reserved. Information is deemed reliable but not guaranteed.