
49
$580,000 Sale
Listed 16 hours ago
11 Clover Crescent
· 2
· 2
· 6
· 1243.05
Key Facts
Key facts for 11 Clover Crescent
Property Type
House, Bungalow
Parking
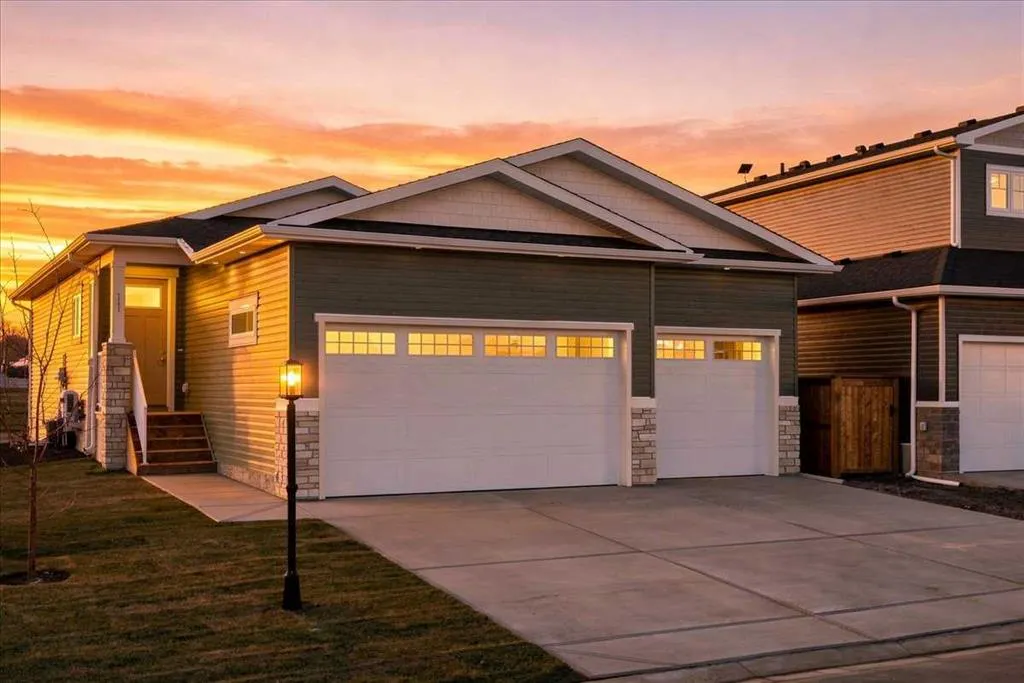
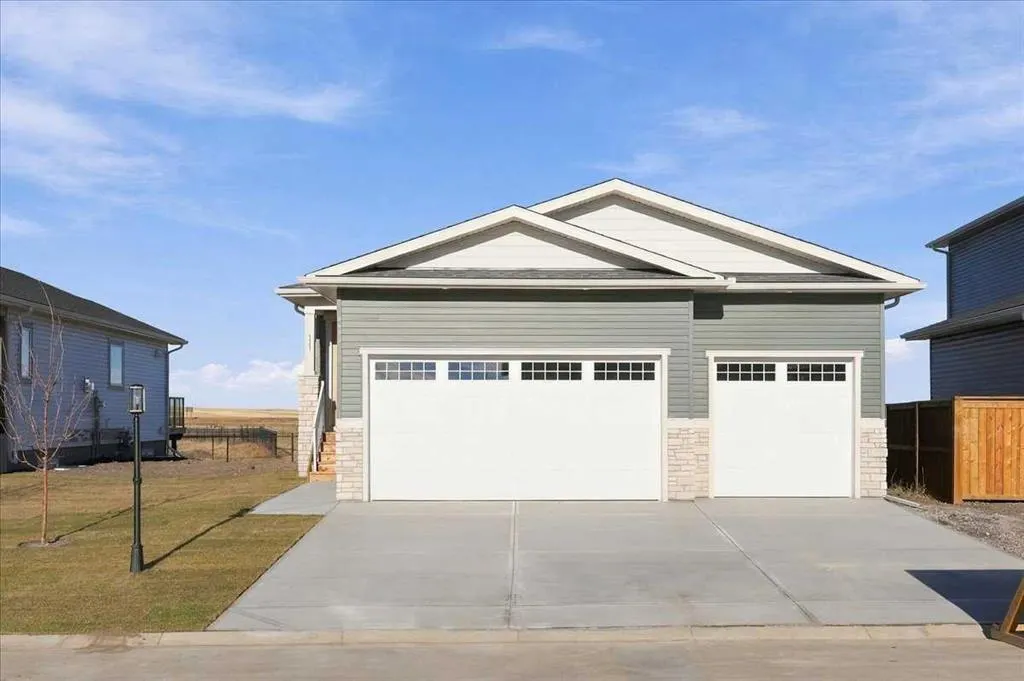
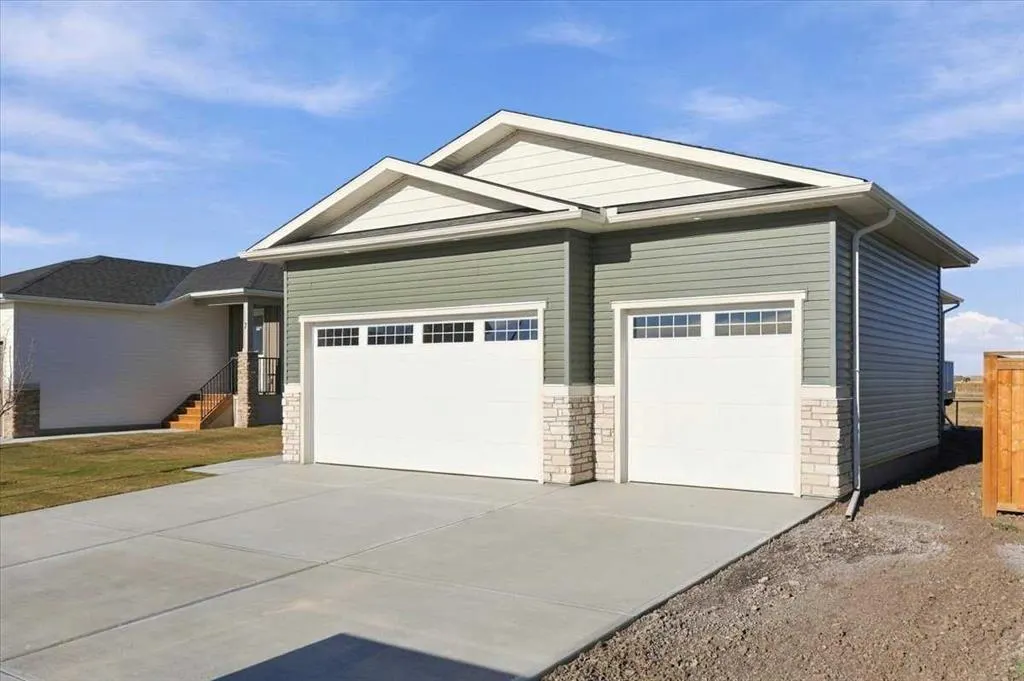
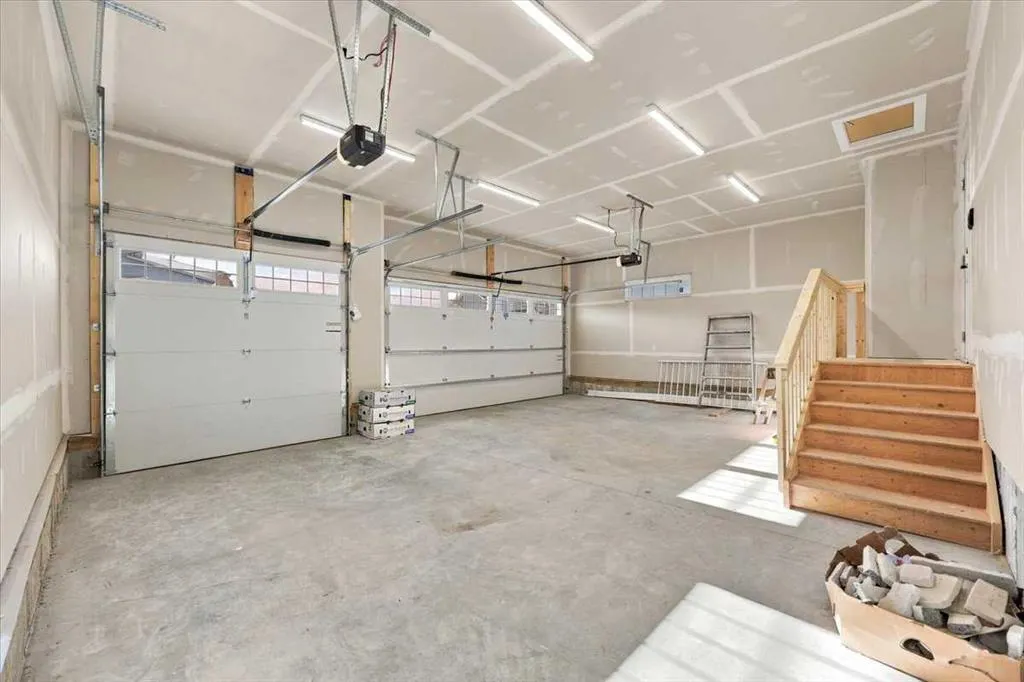
Driveway,Front Drive,Garage Faces Front,Triple Garage Attached , Driveway,Front Drive,Garage Faces Front,Triple Garage Attached 6 parking
MLS #
A2358045
Size
1243.05 sqft
Basement
Full,Unfinished,None
Listed on
-
Lot size
-
Days on Market
-
Year Built
2026
Maintenance Fee
-

Description
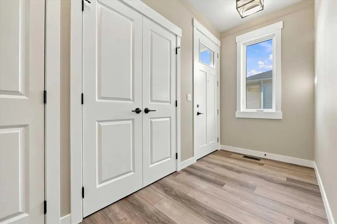
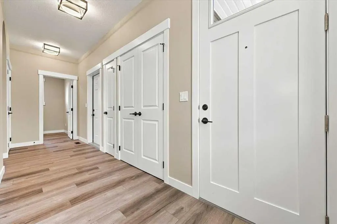
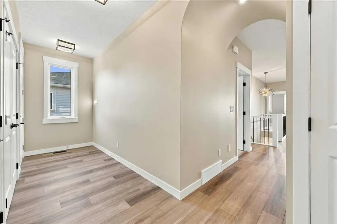
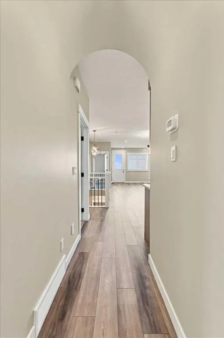
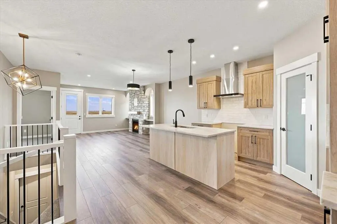
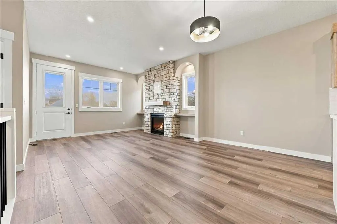
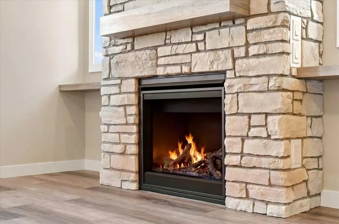
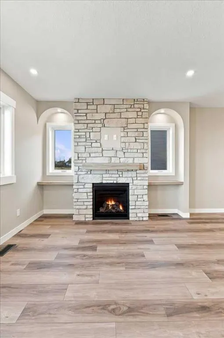
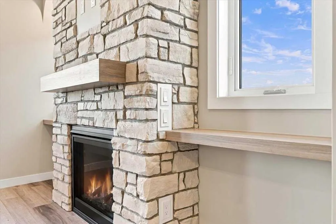
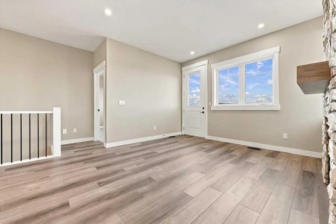
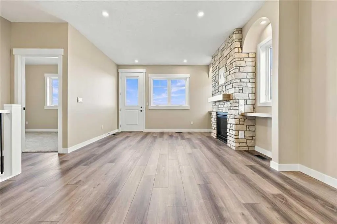
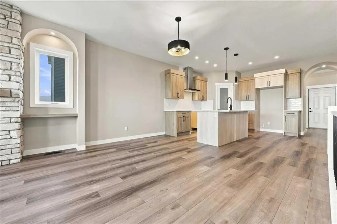
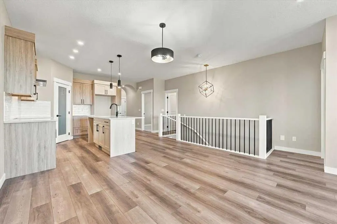
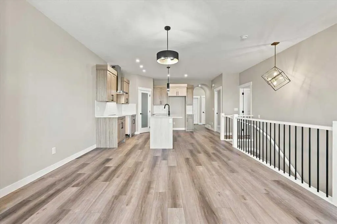
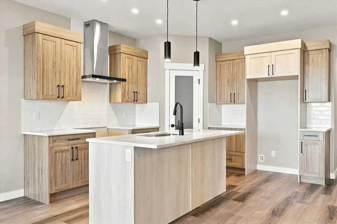
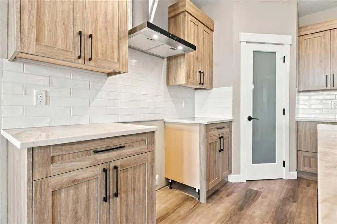
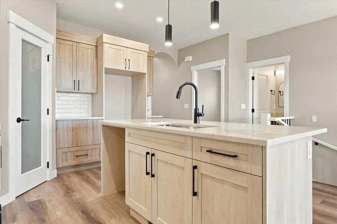
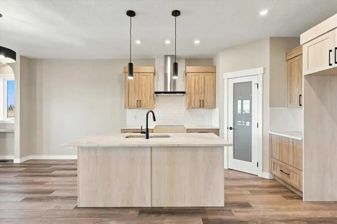
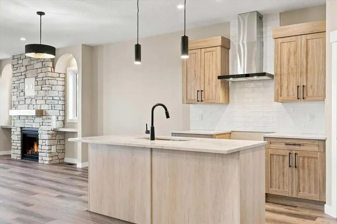
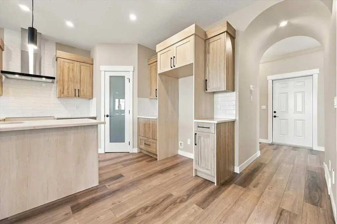
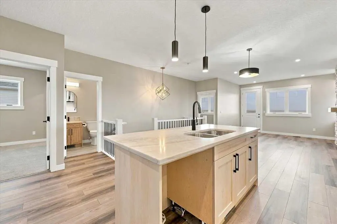
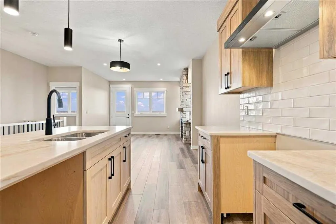
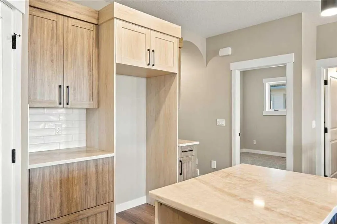
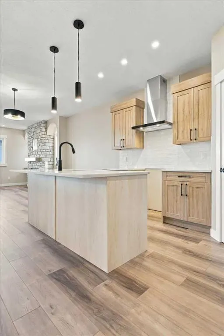
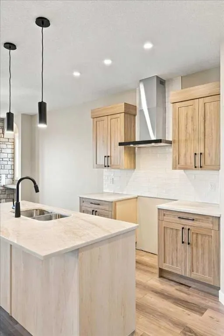
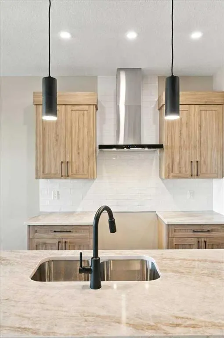
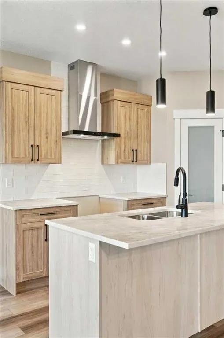
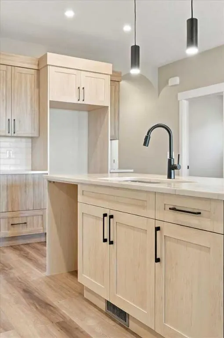
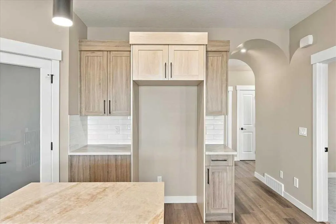
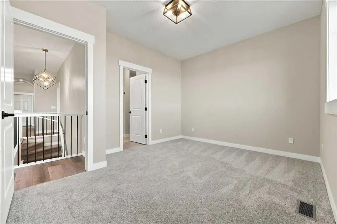
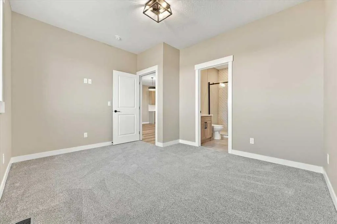
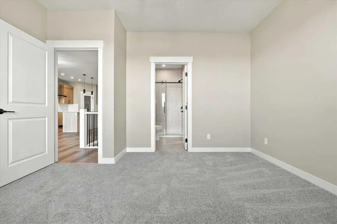
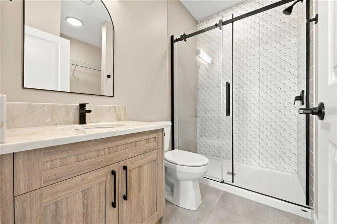
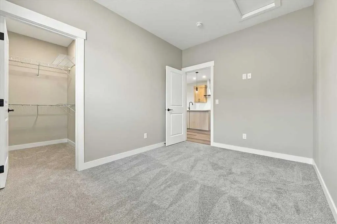
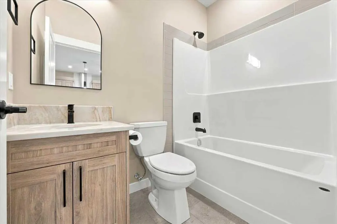
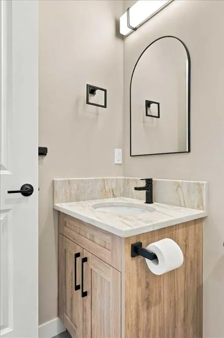
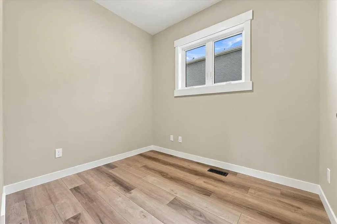
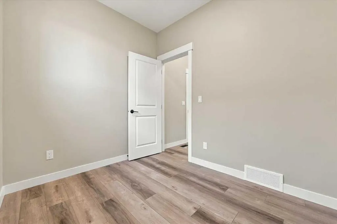
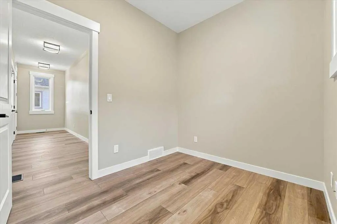
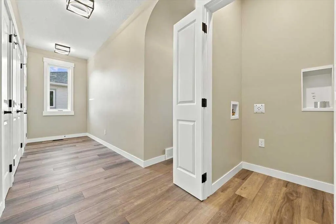
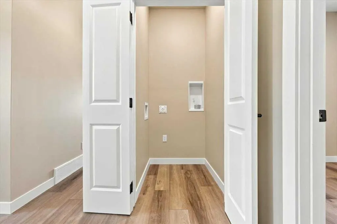
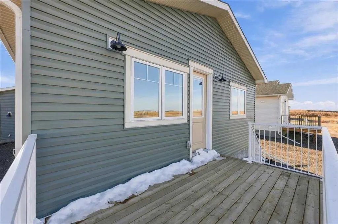
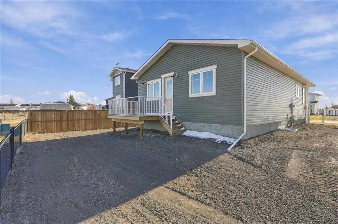
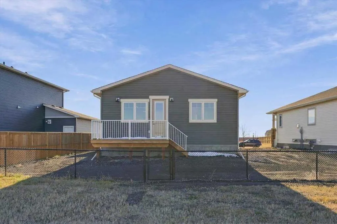
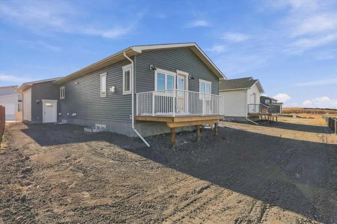
BRAND NEW HOME WITH A TRIPLE ATTACHED GARAGE AND $10,000 BASEMENT DEVELOPMENT INCENTIVE! Welcome to 11 Clover Crescent, a beautifully designed home offering 2 bedrooms, a den, 2 full bathrooms, and a triple front-attached garage. Step inside to an inviting foyer with ample closet space to keep every...thing tidy and organized. Through the charming arched hallway, you'll find a bright, open-concept living space featuring beautiful LVP flooring throughout the kitchen, dining, and living areas. The brick-faced gas fireplace creates a stunning focal point, adding a modern yet timeless touch to the living room. The kitchen features quartz countertops, soft-close cabinetry, and is ready for your choice of appliances, allowing you to personalize the space to your taste. Just off the living room, step out onto your back deck overlooking a generous backyard, ready for your own creative landscaping ideas. Both bedrooms offer plush carpet and walk-in closets, while the primary bedroom features a 3-piece ensuite complete with a beautifully tiled stand-up shower. A conveniently located main-floor laundry room makes everyday living that much easier. The undeveloped basement offers endless potential and awaits your personal touch, whether you're looking for additional bedrooms, a recreation space, or a home gym. BONUS: Receive a $10,000 basement development incentive when the purchase closes before November 30, 2026. Contact the seller directly for details! With its thoughtful layout, modern finishes, triple attached garage, and room to grow, this home is a fantastic opportunity to make it your own!
Room Types
3pc Ensuite bath
5`1" x 8`4"
Dimensions 5'1" x 8'4"
42.36 sqft
4pc Bathroom
4`11" x 7`5"
Dimensions 4'11" x 7'5"
36.47 sqft
Bedroom
11`8" x 9`0"
Dimensions 11'8" x 9'0"
105 sqft
Similar Properties (No results)
Courtesy of: Real Broker
Copyright Pillar 9™. All rights reserved. Information is deemed reliable but not guaranteed.